Studio story
Designers of quiet, rain‑ready inner gardens.
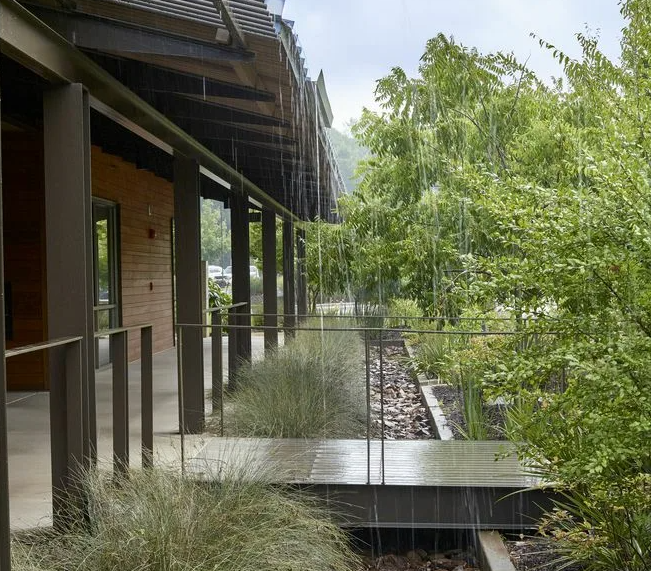
Our practice grew from a simple observation: most inner courtyards were built to reject water, yet storms kept arriving and drains fought harder every year. Landscape architects, civil engineers, and horticulturists came together to rethink how compact city plots could participate in urban water cycles instead of resisting them. We now craft courtyard environments that feel like intimate gardens yet function as distributed rainwater systems, absorbing, holding, and slowly releasing water where it matters most.
The studio works closely with homeowners, housing associations, hospitality operators, and small institutions seeking to upgrade their yards without losing daily usability. We combine technical drainage design with atmospheric detailing: stepped stone thresholds that guide runoff, timber benches framed by moisture‑tolerant planting, and subtle lighting that traces water routes at night. Our team manages concept creation, engineering coordination, planting plans, and on‑site implementation support, giving clients a single point of contact from first sketch to final handover.
Sustainability is embedded in each decision. We favor locally sourced aggregates, regionally appropriate plant palettes, and durable materials that age gracefully in wet climates. Maintenance guides translate technical concepts into practical routines that caretakers can follow: seasonal pruning windows, inspection points for soakaways, and visual indicators of healthy infiltration. By keeping guidance accessible, we ensure that the courtyard continues working with rainfall long after the initial installation, building local confidence in soft, nature‑aligned drainage.
Our work also extends into educational outreach, helping residents and facility teams understand how rain gardens, bioswales, and permeable surfaces protect buildings and public networks. Through short workshops, illustrative diagrams, and tours of completed sites, people see how subtle changes in grading, planting, and detailing can dramatically change how an urban yard responds to sudden downpours. This shared understanding turns each project from a standalone improvement into part of a wider, community‑scale shift toward resilient, welcoming urban landscapes.
Location & Working Context
Our studio coordinates projects throughout Bruges and surrounding neighborhoods, with a focus on dense historic blocks and mixed‑use courtyards. The base address for consultation meetings is 5 Wollestraat, 8000 Bruges, Belgium, where clients can review concept models, planting palettes, and drainage strategy diagrams before on‑site work begins.