Why our courtyard concepts work
Hydrology‑first design for compact city yards.
Every layout is engineered around water flow, storage, and infiltration, then refined for atmosphere, usability, and long‑term maintenance.
Site‑Specific Hydrological Mapping
Before sketching any layout, we map how rainfall currently travels through the yard: roof downpipes, overflow points, depressions, and micro‑gradients.
Using on‑site observations, laser level readings, and existing drainage records where available, we identify zones for capture, temporary storage, and safe release into subsurface systems.
This granular mapping allows us to avoid generic solutions; instead we develop bespoke rain garden basins, swales, and pervious zones that match the courtyard’s constraints, soil profile, and seasonal saturation patterns.
The result is a system where water finds clear, predictable paths, reducing puddling, damp walls, and stress on public sewers while improving the micro‑climate for users.
Compact Rain Garden Typologies
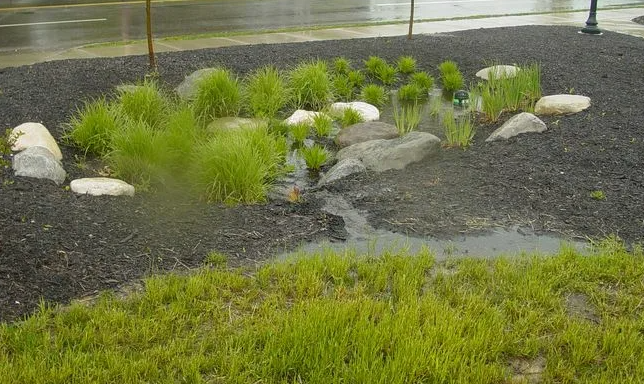
We specialize in rain gardens scaled for tight urban footprints: narrow linear beds along walls, corner infiltration pockets, central island planters, and split‑level planting terraces.
Each typology is assembled with layered soils and aggregates to absorb bursts of rain, filter runoff, and gradually return moisture to the ground.
Planting schemes favor deep‑rooted perennials, resilient grasses, and structural shrubs that cope with periodic inundation and summer dry spells.
By mixing evergreen structure with seasonal color and texture, these gardens remain visually compelling while working quietly as living, distributed drainage features that ease peak rainfall events without demanding mechanical intervention.
Seamless Integration with Existing Surfaces
Many city courtyards already host stone paving, brickwork, or concrete slabs.
We retain character where possible by selectively lifting and relaying surfaces, introducing permeable joints, and threading slim drainage channels that visually read as part of the design.
Subsurface soakaways and modular storage crates are positioned unobtrusively beneath seating platforms or planting edges, so guests experience a calm garden rather than exposed engineering.
This integration minimizes structural disruption, respects heritage facades, and provides owners with a future‑proof layout that can be adapted gradually while still delivering immediate improvements in water management and user comfort.